
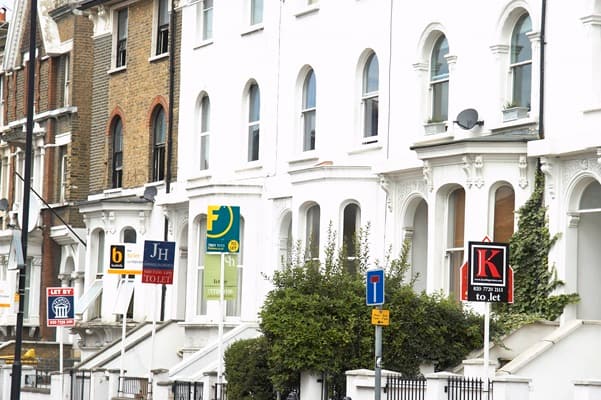
Two houses on neighbouring London streets can offer very different scope for extending. Much depends on when and how a house was built: the shape of its plan, the form of its roof, the width of its plot and the planning context of the street. Knowing what your type of house usually allows is a useful starting point before any drawings are made.
Victorian and Edwardian terraces
The terraced house has a well-established pattern of extension in London. Most have a rear addition, often called an outrigger, with a narrow side return passage beside it. Infilling that passage widens the ground floor and usually creates the open kitchen and dining space the original plan lacks. Where the garden allows, the extension can wrap around the end of the outrigger as well.
The roof often offers a second opportunity. A rear dormer can add a bedroom and bathroom, and on some streets a mansard roof is accepted where there is precedent along the terrace. Edwardian terraces, often slightly wider and with higher ceilings, tend to give more generous proportions to work with.
The main constraints are neighbours on both sides, limited access for construction, and conservation areas, which cover large parts of inner London and bring closer control over changes visible from the street.
Georgian townhouses
Georgian houses are tall, elegant and often listed, which changes the question. Extending is usually possible, but listed building consent is needed for alterations that affect the building’s special character, inside or out, and the emphasis moves to the sensitive treatment of the historic fabric. Many already have a lower ground floor and vaults under the pavement, which can be brought back into use. A modest rear addition, designed to read as distinct from the original house, is often the most realistic option.
Interwar and 1930s semis
The semi-detached houses of outer London have some of the greatest potential of all. Their hipped roofs can often be extended to a gable with a rear dormer, adding a full storey of usable space. The side of the house, frequently taken up by a garage or a passage, can take a single or two storey side extension, and generous rear gardens leave room for a substantial rear extension.
Because these streets are less often in conservation areas, owners may find more flexibility, though the character of the pair still matters. Councils tend to look closely at whether a side extension keeps the semi-detached house in balance with its neighbour.
Detached houses and one-off homes
Detached houses offer the most freedom, with space on all sides and fewer party walls. The limiting factors become the plot itself, neighbouring amenity, trees and the quality of the existing building. On some sites, replacing a poor house with a new one makes more sense than extending it.
Post-war houses and bungalows
Post-war houses in the outer boroughs were often built with simple plans on relatively generous plots, which makes them straightforward to extend. Their construction can be less forgiving than Victorian brickwork, so the structure needs checking early. Bungalows offer a particular opportunity: a second storey can turn a modest single-level home into a family house, provided the effect on neighbours and the character of the street is handled carefully.
Mews houses and flats
Mews houses are compact and often sit within conservation areas, where planning policy protects their low, uniform rooflines. Roof extensions can be possible where the mews already has precedent, while basements face growing restrictions. Flats bring a different constraint, which is the lease. An extension or loft conversion usually needs the freeholder’s consent, and often the agreement of other leaseholders.
Reading your own house
Planning history is one of the most useful guides to potential. What neighbours have already built, and what the council has approved or refused on the same street, says a great deal about what is likely to be acceptable. Article 4 directions, which remove some permitted development rights, are worth checking early too.
It also helps to separate what the house can take physically from what planning is likely to allow. A measured survey shows the real dimensions, levels and structure, and it often reveals opportunities, such as an unused loft void or a redundant chimney breast, that a set of sales particulars would miss.
For owners in Central, South-West and West London, a practice such as Armstrong Simmonds Architects, a RIBA Chartered studio based in Battersea and founded in 2010, can look at the house, the street and its planning history together before any decisions are made. The house type sets the starting point. The site, the brief and the planning context decide how far it can go.




Leave a Comment