
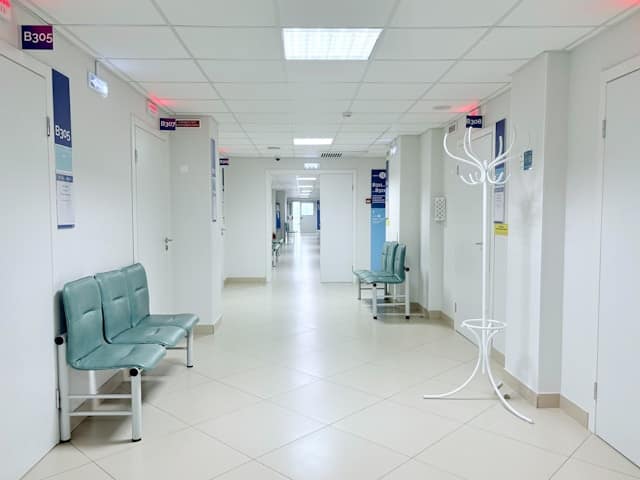
The layout of a clinic or hospital directly affects patient safety, staff efficiency, and the overall quality of care. A poorly designed space can create bottlenecks, increase staff stress, and lead to a frustrating experience for patients. In contrast, a well-planned environment can streamline operations, reduce errors, and foster a sense of calm and healing. Designing these spaces isn’t just about how they look; it’s a strategic process that involves understanding how people move, work, and feel within a healthcare setting.
Modern healthcare needs more than just functional rooms. It requires an integrated approach to spatial planning that considers everything from infection control to the psychological well-being of everyone who walks through the door. As patient expectations rise and technology evolves, creating efficient clinical workspaces has become a crucial part of successful healthcare management.
The core principles of evidence-based design
Evidence-Based Design (EBD) is central to modern clinical spatial planning. This approach uses reliable research to make decisions about the built environment, aiming for the best possible outcomes. Instead of relying only on tradition or intuition, EBD seeks to prove that specific design choices can improve patient recovery times, decrease staff turnover, and enhance safety.
Key EBD principles in healthcare often include:
- Access to Nature: Studies show that even views of nature from a window can reduce stress and pain. Incorporating natural light, indoor plants, or healing gardens can have a measurable positive effect.
- Noise Reduction: Hospitals and clinics can be noisy, which contributes to patient anxiety and sleep disruption. Using sound-absorbing materials for ceilings and floors, and designing layouts that separate noisy utility areas from patient rooms, is a core EBD strategy.
- Improved Layouts: Clear wayfinding reduces stress for patients and visitors. For staff, decentralized nursing stations can cut down on walking distances and improve response times.
Streamlining workflow with lean design
Efficiency is crucial in any clinical setting. Lean design principles, first developed in manufacturing, are now successfully applied to healthcare environments to eliminate waste and maximize value. This “waste” can be anything from unnecessary steps a nurse takes to get supplies to the time patients spend in a waiting room. By integrating lean thinking and spatial design, facilities can optimize their daily operations.
For example, a lean-designed examination room might have identical, standardized layouts with supplies stored in the same place in every room. This means clinicians don’t have to search for equipment, saving precious seconds with each patient. Similarly, analysing the flow of patients, staff, and materials can show opportunities to place frequently used services together, like imaging and orthopaedics. Thoughtful medical fitouts are essential for turning these lean principles into a physical reality, creating a workspace that actively supports efficient and effective care.
Patient-centric spaces and their impact
The shift toward patient-centred care has greatly impacted clinic design. Today’s workspaces are designed from the patient’s perspective to reduce anxiety and empower them in their own care journey. This means creating environments that are welcoming, comfortable, and respectful of privacy. Simple changes can make a big difference. For instance, replacing rows of institutional chairs with smaller, more private seating arrangements can make a waiting area feel less intimidating.
This focus also extends to the consultation room. Designing rooms that allow for flexible seating arrangements can help improve communication between the patient, family members, and the clinician. Providing space for personal belongings and ensuring patients have a clear view of any screens displaying their information can help them feel more involved and in control. Ultimately, a patient-centric design recognizes that the physical environment is an integral part of the healing process.
Enhancing movement and accessibility
How people move through a healthcare facility is a critical factor in its overall efficiency and safety. Effective spatial planning must account for the distinct paths of patients, staff, and supplies to prevent congestion and minimize the risk of cross-contamination. This involves creating clear, intuitive corridors and ensuring all areas are fully accessible to individuals with mobility challenges.
Good design also considers the ergonomics of staff’s daily tasks. Long corridors can lead to fatigue and wasted time. Research into architectural strategies for movement highlights how layouts can be optimized to reduce walking distances for nurses and other clinical staff. This might involve creating smaller, pod-style units or placing supply rooms in central locations. By carefully planning for movement, a facility can improve its operational flow while creating a safer and less physically demanding environment for its workforce.
The thoughtful design of a clinical workspace is a powerful tool for improving modern healthcare. By focusing on evidence, efficiency, and the human experience, it’s possible to create spaces that not only support excellent medical care but also contribute to the well-being of every person inside.


Leave a Comment