
London’s commercial property market is rapidly adapting, with occupiers increasingly looking beyond location and floor space, instead placing greater emphasis on the quality of the environment, amenities, sustainability and overall experience a building can provide.
Recent figures reflect a shift in the commercial property market. Grade A offices accounted for 73.6% of Central London office take-up during 2024, according to BNP Paribas Real Estate, while demand for best-in-class space continued to push prime rents to record levels.
At the same time, creating premium space in the capital comes at a price. Turner & Townsend’s 2026 Global Office Fit-Out Cost Guide ranks London as the second-most expensive market in the world for high-specification office fit-outs. The firm’s research points to rising expectations around quality, amenities and the experience offered to employees and clients as leading factors influencing investment in premium spaces.
Although offices provide some of the clearest evidence of this trend, the same principles extend across hotels, hospitality venues, retail environments and mixed-use developments.
For developers, the main challenge is balancing cost, features and design, ensuring that a building is attractive without burning through budget.
Here are five popular design features increasingly shaping commercial developments across London.
1. Flexible and adaptable spaces
Commercial buildings have traditionally been designed around relatively predictable occupier requirements. Today, developers have to think further ahead. Changing working patterns, evolving businesses and greater movement between different uses mean flexibility is becoming increasingly important when considering the longevity of a commercial asset.
That could mean creating floorplates capable of accommodating different layouts, providing spaces that can perform more than one function or designing structural and service arrangements that make future alterations easier.
This is particularly useful in office environments. Research published by Turner & Townsend describes flexible working as an enduring feature of the market, while occupiers are simultaneously raising their expectations of the quality and amenities available within the spaces they do occupy.
But flexibility is still useful across many other commercial environments. Hotels are combining hospitality, leisure, coworking and events, whilst retail environments increasingly need to accommodate experiences as well as day-to-day trading. Mixed-use schemes are bringing multiple types of commercial activity under one roof.
The design implication is straightforward – overly rigid spaces can become expensive to adapt when occupier requirements change. Developers therefore have an opportunity to consider not only how a building will be used when it opens, but how easily it could evolve five, ten or twenty years later.
2. Greater access to outdoor space
Balconies, terraces, roof gardens and external communal areas are no longer simply additional features attached to a commercial development. In many schemes, they have become an important part of the experience.
This is particularly relevant in London, where space is at a premium, and developers have to work harder to make every square metre count.
A previously underutilised rooftop, for example, can become a hospitality space, landscaped terrace or social area. Balconies can create a stronger connection between internal and external environments, while roof gardens can provide occupiers and visitors with something that would be difficult to recreate within the building itself.
However, creating successful outdoor spaces involves balancing experience with practical considerations such as safety, durability, wind exposure and maintenance. Balustrade design is one example of where these considerations meet.
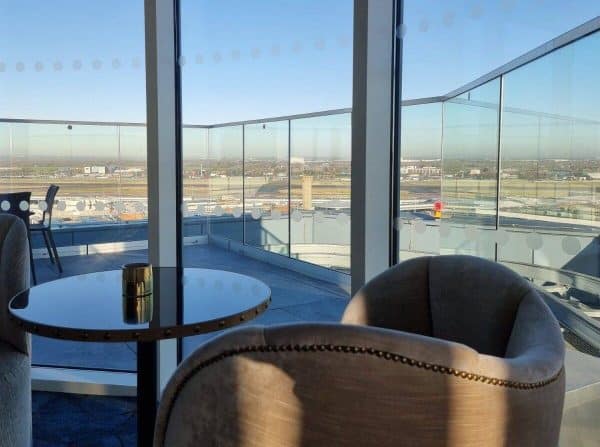
At the Hilton Garden Inn development at T2 Heathrow Airport, SMART Balustrades was tasked with providing structural glass balustrades for a rooftop bar overlooking the airport runways. The balustrade system needed to provide the required protection around the elevated space without unnecessarily interrupting the panoramic views that made the location distinctive.
The desire to make barriers visually disappear is becoming particularly noticeable at the premium end of the market.
SMART Balustrades says it is seeing increased interest in low-iron glass on high-end developments where architects want particularly clear, uninterrupted sightlines. Unlike standard glass, which can have a noticeable green tint, low-iron glass has greater visual clarity.
Lee Thompson of SMART Balustrades says the company regularly receives enquiries from clients asking for what they describe as an “invisible balustrade” – essentially, a system designed to protect while interfering with the view as little as possible.
The trend isn’t universal, however. SMART Balustrades is simultaneously seeing greater demand within office environments for powder-coated stainless-steel systems with glass infills, where the balustrade is intended to become a more visible architectural element.
It demonstrates an important point: there is no single specification that defines a modern commercial development. Design needs to respond to the setting and what the space is intended to achieve.
3. Architectural details that combine design and function
As commercial buildings move further up the quality scale, greater attention is naturally being paid to architectural detail.
Feature staircases, atriums, mezzanines, balustrades and handrails can all contribute to the visual identity of a space. Yet many of these elements also perform important structural and safety functions.
That means specification can’t be driven by appearance alone.
According to Lee Thompson of SMART Balustrades, one of the first questions when considering a balustrade system should not be “Which system looks best?” but “What does this building actually require?”
Building type, usage, location, whether an area will be accessible to children or the general public, loading requirements, maintenance, budget and the existing structure can all influence which system is most appropriate.
The structure beneath the balustrade is particularly important. Every balustrade transfers load through its fixings and into the supporting building. Concrete strength, slab thickness, reinforcement positions, edge distances and structural steel connections can therefore affect what can safely be installed.
If those considerations aren’t addressed early, an architect can develop a preferred aesthetic only to discover later that the existing structure cannot support it without additional work.
Glass specification provides another example. A conventional post-and-rail system may require a very different glass specification from a completely frameless structural balustrade. As the glass itself begins performing the structural role traditionally fulfilled by posts and uprights, thickness, lamination, loading and the supporting structure all become increasingly important.
Glass becomes considerably heavier as thickness increases, and Lee points out that structural glazing will not be suitable for every supporting material or building. A full timber structure, for example, can restrict the structural glazing options SMART Balustrades is able to recommend and certify for the required load.
His advice to architects and developers is consequently simple: speak to the specialist as early as possible, even if it is only to verify that a proposed design is heading in the right direction.
In premium commercial developments, the best architectural details are often those where appearance and engineering have been considered together from the beginning.
4. Sustainability and longevity
Sustainable commercial design is often discussed in terms of operational energy, carbon reduction and environmental certification. Those considerations are important, but longevity also deserves attention.
Selecting products that are appropriate for their environment, require sensible levels of maintenance and don’t need premature replacement all contribute to the whole-life performance of a building.
There is evidence that occupiers increasingly value those wider sustainability credentials. Savills found that 56% of the volume of Central London office space acquired during 2023 was within BREEAM Excellent or Outstanding buildings, while its development analysis showed a growing proportion of future schemes targeting the two highest BREEAM categories.
Material specification forms a smaller but important part of that wider picture. Two architectural elements may look almost identical when drawn, yet perform very differently once exposed to their intended environment.
An internal staircase inside an office will face very different conditions from an exposed rooftop terrace, hotel pool or leisure facility.
Rain, frost, pollution, moisture, temperature variation and airborne contaminants can all affect material performance. Chlorinated swimming-pool environments and coastal locations can be particularly demanding.
It illustrates a wider specification principle for developers:
The environment should determine the material, rather than selecting the material first and trying to make it fit the environment.
A product that costs less on day one isn’t necessarily better value if its surroundings create greater maintenance requirements or reduce its usable lifespan.
Considering durability and maintenance alongside embodied carbon, energy consumption and environmental certification creates a more complete approach to sustainable design.
5. Statement communal spaces
The final shift is perhaps the most visible. Reception areas, entrances, atriums, staircases and communal amenities are increasingly being designed as destinations rather than purely functional areas that people move through.
Turner & Townsend’s 2026 research supports this move towards experience-led environments. While clients remain conscious of cost, it reports continued targeted investment in areas associated with wellbeing, productivity and connection, including collaboration spaces, dining areas and other high-impact shared environments. It is part of a wider change in how premium commercial property is positioned.
An entrance gives visitors their first impression of a building, whilst an atrium can establish the architectural identity. A staircase can move from being a practical necessity hidden behind a door to becoming the centrepiece of a communal space.
Materials and detailing become particularly important in these areas because they are often some of the most visible and heavily used parts of a development.
Finding the balance between aesthetic and cost is increasingly important as developers invest more heavily in the areas of commercial buildings that occupants and visitors experience together.
Designing commercial spaces for the long term
The flight to quality across London’s commercial property market doesn’t mean every development needs more features, but it means the features that are included need to work harder.
Flexible layouts need to remain practical as occupier requirements change, whilst outdoor areas need to make effective use of valuable space. Architectural details have to balance appearance with engineering, whilst sustainable specification should consider long-term performance as well as immediate environmental targets. And communal areas need to create an experience without losing sight of their day-to-day function.
It also makes early collaboration between designers, developers, contractors and specialist suppliers increasingly valuable.
As expectations around London’s premium commercial developments continue to rise, successful design will increasingly be less about adding features for their own sake and more about making considered choices that continue to look good, function properly and perform for years to come.



Leave a Comment