
Passive House design attracts plenty of confident assumptions, usually after someone hears about triple glazing, airtightness, or mechanical ventilation. The standard can sound restrictive from a distance. In practice, it is a performance-led approach that asks a building to provide stable comfort with far less energy, using evidence rather than rules of thumb.
That process benefits from early technical thinking. For professionals who want to see how modelling, details, and certification relate, https://passivehouseschool.com/ explains the subject through practical training, but the principle applies to every project: assess the whole building before choosing individual measures.
A passive house is not a particular look
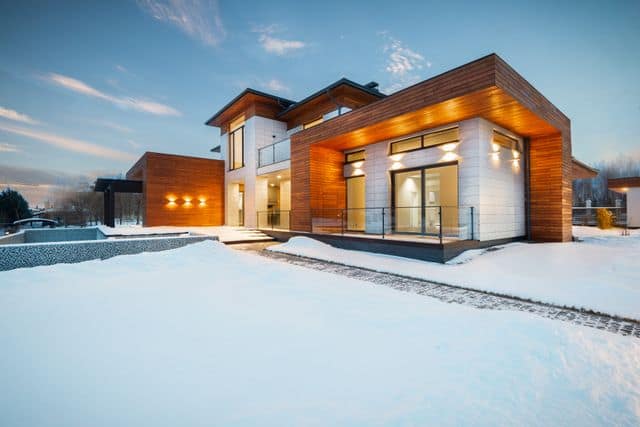
One common belief is that every Passive House must be a stark cube with tiny windows. Compact forms can help reduce heat loss, along with other energy-efficiency measures, yet the standard does not prescribe an architectural style.
A project can use brick, timber, render, pitched roofs, large areas of glazing, or a more traditional form if the design team can meet the required performance targets. Climate, orientation, shading, site constraints, and the brief all shape the answer.
It is more than extra insulation
Another misconception reduces Passive House work to adding a thicker layer of insulation. Insulation matters, but it is one part of a coordinated system. The Passivhaus Trust’s overview of the standard describes a method that combines fabric performance with accurate modelling and quality assurance.
The main elements work together:
- Continuous insulation limits heat transfer through walls, roofs, and floors.
- High-performance windows reduce heat loss and help prevent cold internal surfaces.
- Careful detailing limits thermal bridges at junctions.
- Airtight construction controls unintended air leakage.
- Mechanical ventilation with heat recovery supplies fresh air with lower heat loss.
A design team cannot assume that strong results in one area compensate for a weak detail elsewhere. The model tests the proposed design as a system, then shows where changes will have the greatest effect. Site checks matter too, because a well-drawn airtight layer can still fail if trades cannot follow it at junctions and service penetrations.

Photo by Alena Darmel on Pexels
Airtight does not mean stuffy
People often confuse airtightness with a sealed building. Airtightness stops uncontrolled draughts through cracks and gaps. It does not stop the supply of fresh air. A properly designed ventilation system brings in outdoor air, extracts stale air from wet rooms, and recovers heat from the outgoing air during colder months.
Windows can still open. Residents may use them for a breeze, night cooling, or simply because they prefer to. The difference is that the home does not rely on random leaks or open windows to provide steady background ventilation, particularly in winter. Good design also considers noise, filtration, maintenance access, and the system’s size rather than treating ventilation as an afterthought.
Retrofits and larger buildings count too
Passive House does not apply only to new detached homes. Schools, offices, flats, and renovations can follow the same performance method, although each type brings different constraints. Existing buildings may have awkward junctions, limited space for insulation, heritage features, or a phased budget. Those conditions change the route to better performance; they do not rule it out.
The Passive House Institute’s certification guidance explains that EnerPHit provides a recognised route for energy-efficient retrofits where an existing structure makes the full Passive House target impractical. It also points to a useful habit: plan the whole retrofit before the first major measure, so later work does not undo an earlier improvement.
Cost needs a fuller comparison
Some projects do cost more at the outset, especially if the team treats Passive House targets as a late addition. Early modelling can prevent expensive reversals and reveal choices such as a simpler form, better window placement, or a smaller heating system. Local labour, construction methods, and the building’s starting condition all affect the final figure.
These practical questions are more useful than a blanket claim about price:
- Which details carry the largest risk of heat loss or moisture problems?
- What needs checking during construction before finishes conceal the work?
- Which changes will improve comfort and energy demand across the building’s life?
Passive House design does not promise a house without heating, a house with closed windows, or one fixed visual style. It sets measurable targets and asks designers and builders to verify the result. That makes the outcome easier to predict and more comfortable to live in.


Leave a Comment