
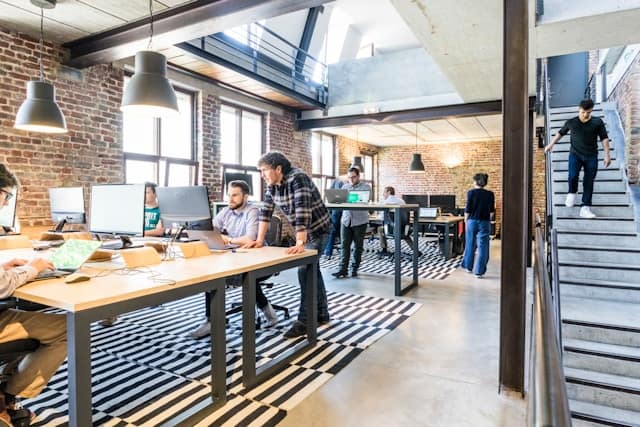
Planning an office fit out is a major investment, so it is important to think beyond how the finished space will look.
Before work begins, businesses should consider landlord permission, budget, sustainability, company culture, productivity, materials and the use of natural daylight. Getting these decisions right at the start can help create an office that works well for employees and remains practical for years to come.
Check with your landlord first
Before changing the layout or carrying out building work, check the terms of your lease. Depending on the work involved, you may need formal permission from your landlord, often through a licence to alter. RICS advises that the lease should be the first point of reference when deciding whether consent is needed.
This is particularly important if you are planning structural changes, moving services, installing partitions or making significant changes to mechanical and electrical systems.
It is also worth checking what happens at the end of your lease. You may be required to remove parts of the fit out and return the office to its previous condition.
Set a realistic budget
Cost should be considered before you start designing the space. London prices vary considerably depending on the building, location and specification.
As a broad 2026 guide, the cost of office fit outs in London can range from around £148 to £359 per square foot, depending on the specification. For a smaller central London project, other current industry estimates put standard Cat B work at around £75 to £140 per square foot, with premium projects costing considerably more.
For a 30–50 person office in central London, a standard Cat B fit-out could broadly cost around £300,000–£700,000, assuming approximately 4,000 sq ft. Premium projects can cost considerably more, with wider London all-in benchmarks reaching £148–£359 per sq ft depending on specification.
These figures show why getting a detailed quote is important. Think about professional fees, furniture, technology, moving costs and contingency, rather than focusing only on the construction price.
Make sustainability part of the design
Sustainability should be considered throughout the fit out rather than added at the end. Look at how much energy the office will use and whether existing materials, furniture and fittings can be reused.
Energy-efficient lighting, better controls and efficient heating and cooling can help reduce ongoing energy use. Where possible, choose materials with recycled content or those that have been responsibly sourced.
Reusing items can also reduce waste and save money. Existing desks, doors, flooring and furniture may be suitable for refurbishment rather than replacement.
Design around your company culture
An office should reflect how your business actually works. Think about whether employees need quiet areas for focused work, collaborative spaces for projects, informal areas for conversations or private rooms for calls.
There is no single office layout that suits every business. A creative company may need flexible project areas, while a professional services firm may require more private meeting rooms.
Speak to employees before finalising the design. Understanding how people use the current office can reveal problems that may not be obvious from a floor plan.
Use design to boost productivity
Productivity should be a key part of the fit out brief. Employees need a workplace where they can concentrate without being surrounded by unnecessary noise and distractions.
Good acoustics, comfortable furniture and easy access to meeting spaces can all help people work more effectively. Technology is equally important. Reliable Wi-Fi, video conferencing equipment and sufficient power points should be built into the design rather than treated as an afterthought.
The UK productivity picture also shows why the working environment matters. Recent ONS data reported a 1.4% increase in output per job in the year to June, although productivity remains a long-term challenge for the UK economy.
Choose office materials carefully
The materials you select will have a major impact on the appearance, durability and environmental performance of the office.
Choose hard-wearing flooring and finishes that can cope with daily use. Carpet tiles can be useful in busy offices because individual damaged sections can be replaced without replacing the entire floor.
For furniture and joinery, consider how long products are expected to last and whether they can be repaired or reused. Natural materials can also add warmth and character to an otherwise modern office.
It is worth asking suppliers about the environmental credentials of their products, including where materials come from and how they can be disposed of at the end of their useful life.
Make the most of daylight in your office
Natural daylight can make an office feel brighter, more comfortable and more welcoming. It can also reduce the need for artificial lighting during the day. It is also essential that any work you do does not impact the right to light of other offices and buildings around.
Try to avoid creating unnecessary walls that block light from reaching the centre of the office. Glazed meeting rooms and carefully planned layouts can help distribute daylight further into the workspace.
The position of desks matters too. Consider glare and direct sunlight when planning workstations, particularly around large windows. Blinds, solar control glazing and suitable screen positioning can help manage this without losing the benefits of natural light.
Think beyond the finished look
A successful office fit out is about more than creating an attractive workplace. It needs to support the people using it, fit the company’s culture and remain practical within the available budget.
By checking landlord requirements early, setting a realistic budget, choosing sustainable and durable materials, using daylight effectively and designing around the way employees work, businesses can create a space that delivers value well beyond its opening day.


Leave a Comment