
London’s professional interior design and construction market has seen growing demand for acoustic fabric wall systems over the past several years. As the capital’s commercial fit-out sector has matured and client expectations for both acoustic performance and visual quality have risen, acoustic fabric walls have moved from a specialist specification into a recognised solution across studios, hotels, offices, and high-end residential projects. This guide covers what acoustic fabric wall systems are, how they perform, and what London-based architects and designers should consider when specifying them.
What Acoustic Fabric Walls Are
An acoustic fabric wall is a stretched fabric system in which an acoustically transparent fabric is tensioned across an aluminium track frame fixed to the wall surface, with an acoustic infill core installed within the frame behind the fabric face. The system produces a seamless, joint-free wall surface that absorbs sound energy rather than reflecting it back into the room.
The acoustic fabric wall london market has developed significantly as more project teams have recognised the limitations of alternative treatments. Standard plasterboard walls reflect over 90 per cent of incident sound energy. Hard surfaces in meeting rooms, restaurants, hotel lobbies, and open-plan offices create persistent reverberation and echo that affects the comfort and functionality of the space. An acoustic fabric wall addresses this directly at the wall plane, converting sound energy to heat within the mineral wool or high-density polyester infill core.
The fabric face must be acoustically transparent for the system to perform correctly. This means the material must be sufficiently porous to allow sound waves to pass through into the infill behind it. Open-weave fabrics from specialist manufacturers including Kvadrat, Camira Fabrics, and Guilford of Maine are specifically engineered for this purpose, and are the materials used by professional installers across London and the UK.
How acoustic fabric walls perform
The performance of an acoustic fabric wall is measured by its Noise Reduction Coefficient, commonly referred to as the NRC. This value represents the proportion of incident sound energy absorbed by the system across a frequency range. An NRC of 1.0 indicates complete absorption. A well-specified acoustic fabric wall system with an appropriate infill core density can achieve NRC values close to 1.0 across the mid-to-high frequency range, which covers the frequencies most relevant to speech clarity, dialogue intelligibility, and general acoustic comfort.
System depth has a significant effect on performance. Shallower track profiles of 12mm to 25mm provide excellent absorption at mid and high frequencies and suit environments where wall space is limited or where the acoustic brief is focused on speech clarity. Deeper profiles of 50mm and above extend absorption into lower frequencies, which is relevant in music studios, home cinemas, and post-production environments where bass energy must be managed as part of the acoustic design.
Coverage area matters as much as NRC rating. For most commercial environments in London, covering 25 to 30 per cent of the wall area with acoustic fabric panels delivers a meaningful improvement in reverberation time. In more demanding environments such as recording studios and mixing rooms, higher coverage is required to meet the specific RT60 targets of the room.
Where acoustic fabric walls are specified in London
London’s built environment spans an unusually wide range of building types and uses, and acoustic fabric wall systems are specified across many of them.
Recording studios and post-production facilities represent the most acoustically precise application. London has a significant concentration of professional recording studios, dubbing stages, and broadcast facilities. In these environments, the acoustic fabric wall forms part of a carefully calculated acoustic design, working alongside ceiling treatment, bass trapping, and diffusion to achieve the performance the room requires. The seamless finish of a stretched fabric system is particularly appropriate in these spaces, where visible panel edges, grilles, or modular systems would interrupt the clean architectural language of a professional studio environment.
Commercial offices across central London have seen increased specification of acoustic fabric walls as organisations have recognised the relationship between workplace acoustics and employee productivity. Open-plan layouts generate persistent background noise and elevated reverberation times that reduce speech intelligibility and increase cognitive load. Acoustic fabric walls installed on key surfaces within the office, particularly in collaboration zones, meeting rooms, and breakout spaces, address these problems without the visual disruption of alternative treatments.
Hotels and hospitality venues represent a substantial part of London’s commercial interior market, and acoustic performance is increasingly treated as a component of the guest experience rather than a technical afterthought. Conference suites, dining rooms, event spaces, and hotel lobbies all benefit from acoustic fabric wall systems that reduce reverberation while contributing a premium visual finish. In hospitality contexts, the fabric face can be selected from a wide range of materials to complement the wider interior design brief.
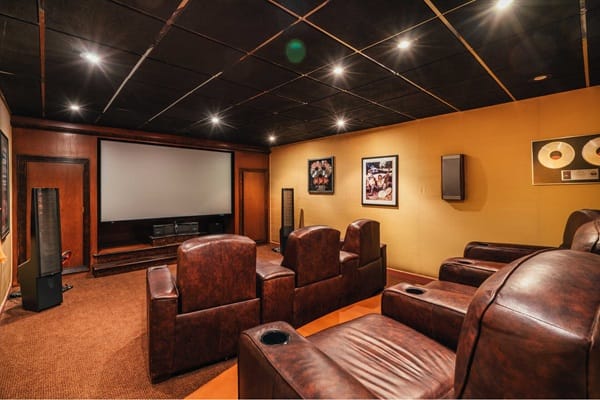
High-end residential projects in London, particularly in prime central London boroughs and new riverside developments, have seen growing specification of acoustic fabric walls in home cinema rooms, music practice spaces, and dedicated media rooms. In these projects, the acoustic treatment is typically specified as part of a complete room design where finish quality and acoustic performance carry equal weight.
Heritage and listed buildings present a specific challenge for acoustic treatment in London, where the building stock is often architecturally significant. Acoustic fabric wall systems are appropriate for use in these contexts because the track frame is fixed to the existing wall without requiring the substrate to be modified, and the system is reversible.
Fabric selection for London projects
Fabric selection for an acoustic fabric wall installation in London involves three considerations: acoustic performance, fire compliance, and aesthetic intent.
On acoustic performance, the fabric must be sufficiently permeable to allow sound to pass through to the infill core. Tightly woven or coated fabrics reflect sound rather than transmitting it, which negates the acoustic purpose of the system. Open-weave polyester and specialist acoustic fabrics are the appropriate choice for professional applications.
On fire compliance, all fabrics installed in London commercial buildings must meet UK building regulations and be assessed against the European standard EN 13501-1. The appropriate fire classification will depend on the building type and its use, and must be confirmed before any fabric is specified. Full fire performance documentation should be obtained from the installer before the specification is finalised.
On aesthetic intent, specialist acoustic fabric manufacturers offer a wide range of colours, textures, and materials. In professional studio environments, neutral tones that recede visually are typical. In hospitality and residential projects, the fabric can contribute to the character and warmth of the space in a way that technical acoustic products typically cannot.
Coordinating an acoustic fabric wall installation in London
For architects and interior designers managing acoustic fabric wall specifications in London, several practical points help ensure a successful outcome.
Early engagement with the specialist installer is the most important factor. Track positions, fixing requirements, infill specification, and fabric selection all need to be agreed before the main contractor programme is set. Acoustic fabric wall systems are installed after first and second fix, meaning they sit towards the end of the construction sequence, but the decisions that determine their performance need to be made at the design stage.
Service coordination requires attention on London projects where mechanical and electrical installations are often complex. Electrical outlets, data points, lighting, and any other penetrations through the wall surface need to be resolved before installation and incorporated into the track layout.
For projects involving landmark or high-profile London environments, mock-up approval is recommended before full-scale installation proceeds. A sample bay allows the design team, client, and acoustic consultant to assess the fabric finish, tension, and junction details before committing to the full scope.


Leave a Comment