
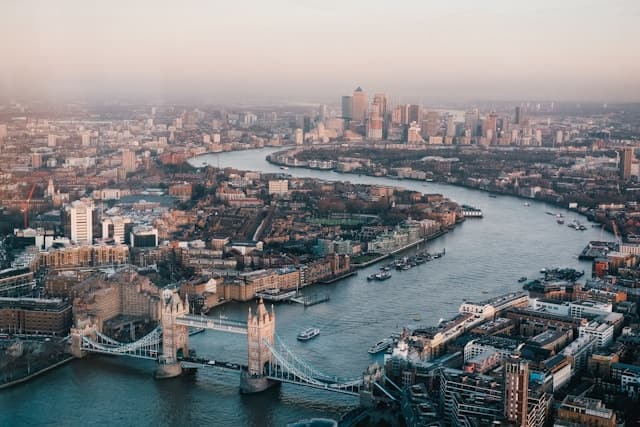
London occupies a unique position in the global media and entertainment industry. The capital is home to some of the most significant recording studios, broadcast facilities and post-production houses anywhere in the world, and the construction and refurbishment activity required to maintain and expand this infrastructure represents a substantial and sustained area of development investment.
What makes this sector distinctive from a construction and building services perspective is not simply its scale, but the nature of the technical demands it places on everyone involved in delivering these facilities. A recording studio or broadcast centre requires a level of precision engineering across mechanical, electrical and audio visual disciplines that has no direct equivalent in conventional commercial construction.
For developers, main contractors and architects approaching this type of project, understanding why specialist expertise matters, and what distinguishes a truly capable building services team from a generalist one, is one of the most important pieces of due diligence they can carry out before a project begins. Working with experienced m&e consultants london‘s media sector relies on is not merely a preference, it is a prerequisite for delivering a facility that functions as intended.
The economics of getting it wrong
The consequences of poor building services design in a professional media facility are not abstract. A recording studio that cannot achieve the required background noise levels due to inadequate HVAC design is not a facility with a minor defect that can be remedied at a later stage. It is a facility that cannot be used commercially until the problem is resolved, and resolving it after construction is complete is a significantly more expensive and disruptive process than getting the design right in the first place.
The same principle applies to electrical systems. A studio complex where power quality issues introduce interference into the audio chain, or where earthing has not been designed to the standards required for professional audio equipment, will experience recurring technical problems that affect its operational reliability and its commercial reputation. For a facility whose entire business model depends on the quality and consistency of its technical performance, these are not minor inconveniences.
London’s media facilities operate in a competitive international market. When artists, producers and broadcasters are choosing where to work, the quality and reliability of the technical environment is a significant factor in their decision. The building services infrastructure is invisible to most users, but its performance is felt in every session and every production.
What specialist M&E design actually involves
The mechanical engineering challenge in professional media facilities centres on HVAC. These buildings need air conditioning and ventilation for the same reasons as any other commercial building: equipment generates heat, spaces have occupancy loads and the indoor environment must be controlled. The critical difference is that the HVAC system must achieve this without generating noise.
Professional recording studios and broadcast control rooms are typically designed to achieve noise ratings of NR15 to NR20. An NR35 environment, which is standard for an open plan office, would be unusable for high-quality audio work. Achieving the lower noise levels required in a media facility means designing HVAC systems from the ground up with acoustic performance as the primary constraint, rather than treating noise as a secondary consideration to be addressed through mitigation after the basic system has been designed.
This has cascading implications throughout the mechanical design. Air velocities must be lower, requiring larger ductwork. Plant must be vibration-isolated from the building structure. Acoustic attenuators must be incorporated into duct runs. Equipment selection must prioritise noise performance over upfront cost. None of these requirements is unusual in isolation, but delivering all of them simultaneously within the spatial and budgetary constraints of a real project requires a level of specialist knowledge and design experience that generalist mechanical consultants do not typically possess.
The electrical engineering scope is equally demanding. Power quality, technical earthing and interference management in a professional audio environment require a design approach that goes well beyond standard commercial electrical practice. Dedicated power distribution systems, technical earthing strategies and careful coordination between electrical and AV disciplines are all essential components of a professional studio electrical design.
London’s infrastructure challenge
Many of London’s most significant media facilities occupy historic buildings in central or inner London locations. Abbey Road Studios operates from a converted Edwardian townhouse in St John’s Wood. Metropolis Studios is housed in a former electricity substation in Chiswick. These buildings present the constraints typical of London’s built environment: limited floor-to-floor heights, restricted plant room space, complex structural arrangements and the need to carry out construction works while operational activity continues in adjacent spaces.
Delivering specialist M&E design within these constraints requires not just technical expertise but practical construction experience. The ability to coordinate complex mechanical, electrical and AV installations within tight spatial envelopes, while managing interfaces with historic fabric and minimising disruption to live operations, is a skill set that only comes from sustained experience in this specific building type.
For London-based developers and main contractors who are active in the media and entertainment sector, this experience is not easy to source. The number of genuinely specialist teams operating in this space is small, and the consequences of appointing a team that lacks the necessary expertise, while initially less visible than the cost differential, tend to become apparent in ways that are both expensive and difficult to resolve.
The AV integration dimension
One aspect of media facility construction that is sometimes underestimated at the early stages of a project is the complexity and cost of the AV integration scope. In a large commercial recording studio, the AV infrastructure encompasses large format console installation, bantam patchbay design and manufacture, structured cabling, digital audio networking, video routing systems, control system programming and the full range of technical wiring infrastructure required in a professional media environment.
This is not a scope of work that can be effectively separated from the mechanical and electrical design. The AV infrastructure has direct implications for the electrical design in terms of power distribution, earthing and interference management. It has implications for the mechanical design in terms of heat loads from technical equipment and the cooling requirements of machine rooms. Decisions made in the AV design phase affect the physical routing of mechanical and electrical services throughout the building.
The most effective way to manage these interdependencies is through a single specialist team covering all three disciplines, with the design coordination happening within that team rather than between separate consultants. For London’s media sector construction projects, this integrated approach is increasingly recognised as the model that delivers the best outcomes for developers, main contractors and facility operators alike.
A growing market
London’s position as a global hub for music, film, television and digital media production continues to generate significant construction activity across the capital and its surrounding areas. Studio expansion, facility refurbishment and the development of new production infrastructure are all active areas of investment, driven by the sustained global demand for content and London’s established position as a centre for the creative industries.
For the construction professionals involved in delivering this infrastructure, the technical demands of the sector represent both a challenge and an opportunity. The projects are complex, the standards are exacting and the margin for error is narrow. But the facilities that result, when they are delivered well, are among the most technically impressive built environments in London and contribute directly to the capital’s continued prominence in the global media industry.
Getting the building services right is not a peripheral concern in these projects. It is the foundation on which everything else depends.


Leave a Comment